Save
Ask
Tour
Hide
Share
$1,300,000
1 Day On Site

1318 Blue Heron Street
Bayou Vista, TX 77563

For Sale|Single Family Residence|Active
6
Beds
4
Total Baths
4
Full Baths
3,836
SqFt
$339
/SqFt
1974
Built
Subdivision:
New Bayou Vista 10
County:
Galveston
Upcoming Open Houses
Sun, Nov 1, 1:00 PM - 5:00 PM
1318 Blue Heron Street1318 Blue Heron Street1318 Blue Heron Street1318 Blue Heron Street
Save
Ask
Tour
Hide
Share

Mortgage Calculator

Monthly Payment (Est.)

Enter an interest rate to see your estimated monthly payment.
Calculator powered by Showcase IDX, a Constellation1 Company. Copyright ©2026 Information is deemed reliable but not guaranteed.

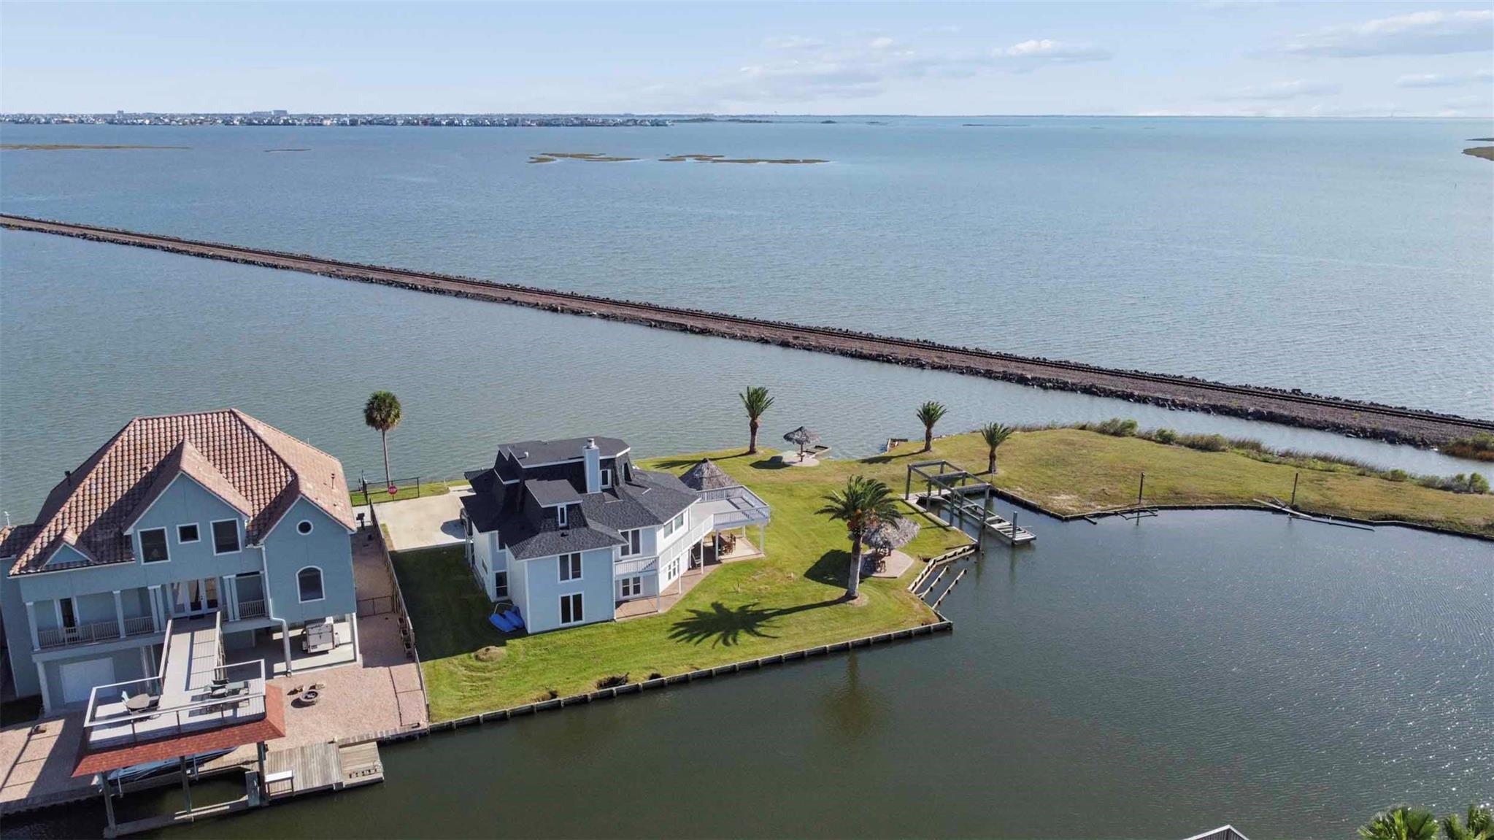
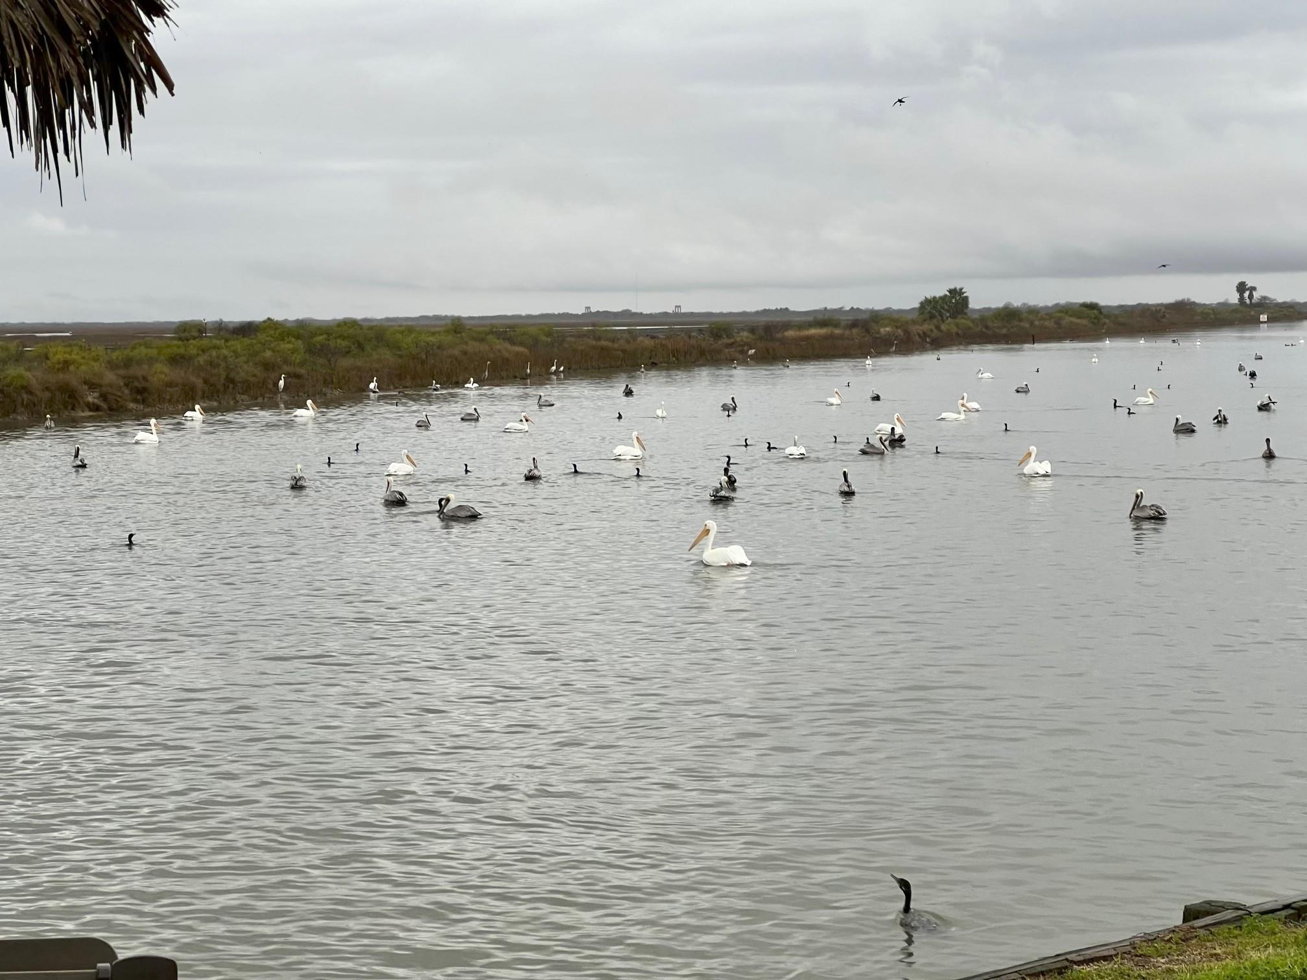
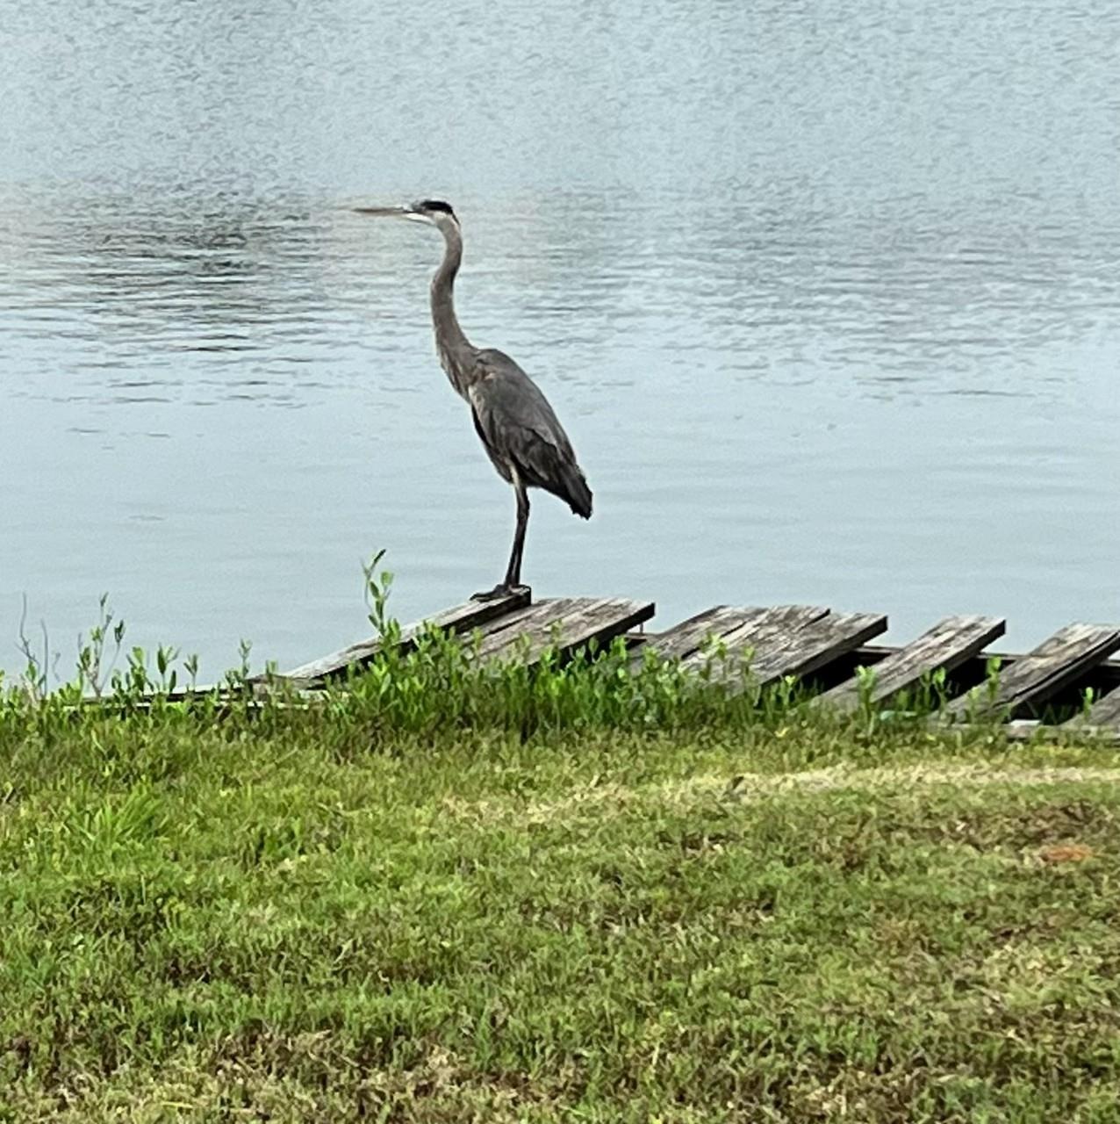
Location, Location, Location! Discover an extraordinary opportunity to own this stunning custom updated canal-front home in Bayou Vista, featuring a unique 6-bedroom, 4-bathroom, 2-kitchens, 3-living areas layout on a spectacular peninsula lot spanning over an acre, according to surveys. With approximately 600 feet of water frontage, this exceptional property offers breathtaking views of Tiki Island, Galveston Island, and HarborWalk, with water on three sides. Situated on one of Bayou Vista’s most prestigious streets, this remarkable property was owned by Ed Saconas, the developer of Bayou Vista and Omega Bay. A private gate provides added privacy, while the beautifully landscaped grounds feature majestic palm trees and three palapas, creating a relaxing coastal retreat. Nature lovers, bird watchers, and fishing enthusiasts will appreciate this exceptional waterfront setting. The roof was replaced in 2024. Exterior painted and 1st floor updated in 2026. Gorgeous quartz counters ds.

Save
Ask
Tour
Hide
Share
Listing Snapshot
Price 
$1,300,000
Days On Site 
1 Day
Bedrooms 
6
Inside Area (SqFt) 
3,836 sqft
Total Baths 
4
Full Baths 
4
Partial Baths 
N/A
Lot Size 
1.5253 Acres
Year Built 
1974
MLS Number 
55801975
Status 
Active
Property Tax 
$21,633
HOA/Condo/Coop Fees 
N/A
Sq Ft Source 
N/A
Friends & Family
Recent Activity
6 hours agoListing updated with changes from the MLS
yesterdayListing first seen on site
General Features
Acres 
1.5253
Attached Garage 
Yes
Disclosures 
Seller's Water Disclosure
Foundation 
RaisedSlab
Garage 
Yes
Garage Spaces 
2
Parking 
AttachedElectric Gate
Parking Spaces 
2
Property Sub Type 
Single Family Residence
SqFt Total 
3836
Style 
Traditional
Water Source 
Public
Interior Features
Appliances 
Electric OvenMicrowaveElectric CooktopElectric RangeFree-Standing RangeDishwasher
Cooling 
Ceiling Fan(s)Electric
Fireplace 
Yes
Fireplaces 
1
Flooring 
CarpetLaminateTile
Heating 
ElectricNatural Gas
Bedroom 
Dimensions - 17'x12'Level - FirstArea - 204
Dining Room 
Dimensions - 12'x10'Level - SecondArea - 120
Kitchen 
Dimensions - 33'6"x10'2"Level - FirstArea - 340
Living Room 
Dimensions - 24'7"x12'7"Level - SecondArea - 309
Master Bedroom 
Dimensions - 19'3"x12'1"Level - SecondArea - 232
Save
Ask
Tour
Hide
Share
Exterior Features
Construction Details 
Wood Siding
Exterior 
Boat Slip
Frontage 
Waterfront
Lot Features 
SubdividedWaterfront
Patio And Porch 
Patio
Roof 
Composition
View 
BayCanalWater
Waterfront 
Yes
Waterfront Features 
Canal FrontWaterfront
Waterview 
BayCanalWater
Community Features
MLS Area 
33
School District 
52 - Texas City
Roads 
Asphalt
Schools
School District
52 - Texas City
Elementary School
Hayley Elementary (Texas City)
Middle School
La Marque Middle School
High School
La Marque High School
Listing courtesy of UTR TEXAS, REALTORS [email protected]

IDX information is provided exclusively for consumers’ personal, non-commercial use. It may not be used for any purpose other than to identify prospective properties consumers may be interested in purchasing. This data is deemed reliable but is not guaranteed accurate by the MLS.

Data provided by HAR.com © 2026. All information provided should be independently verified.

Neighborhood & Commute
Source: Walkscore
Disclosure: Community information and market data powered by Constellation Data Labs. Information is deemed reliable but not guaranteed.
Save
Ask
Tour
Hide
Share